
Architectural surveys
We carry out precise architectural and building surveys essential for renovations, conversions, change-of-use projects, and interior design.
from 499 PLN
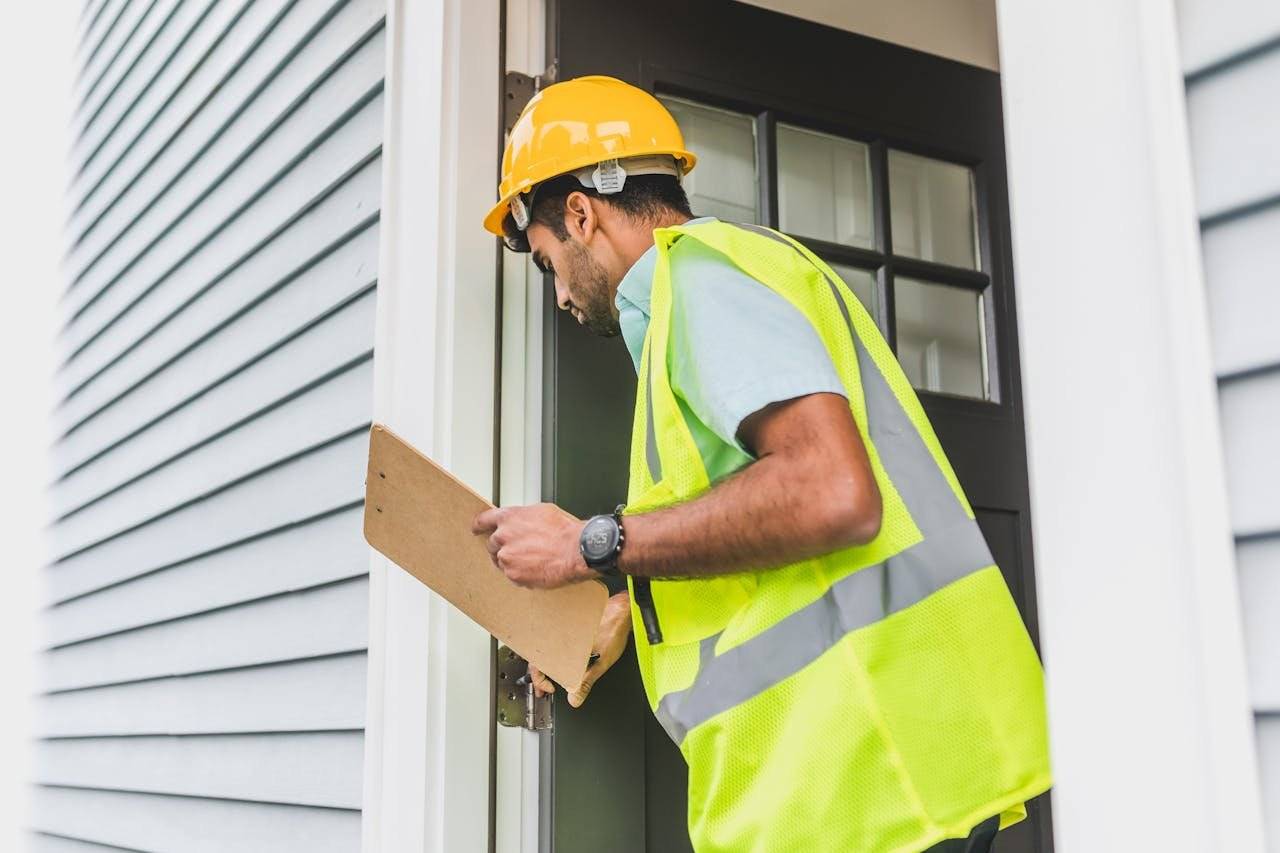
What do we inspect during the handover?
Verification of workmanship compliance with Polish Standards and specification using specialist tools.
Dimensional survey
Room lengths, widths, and heights with ±2 mm accuracy
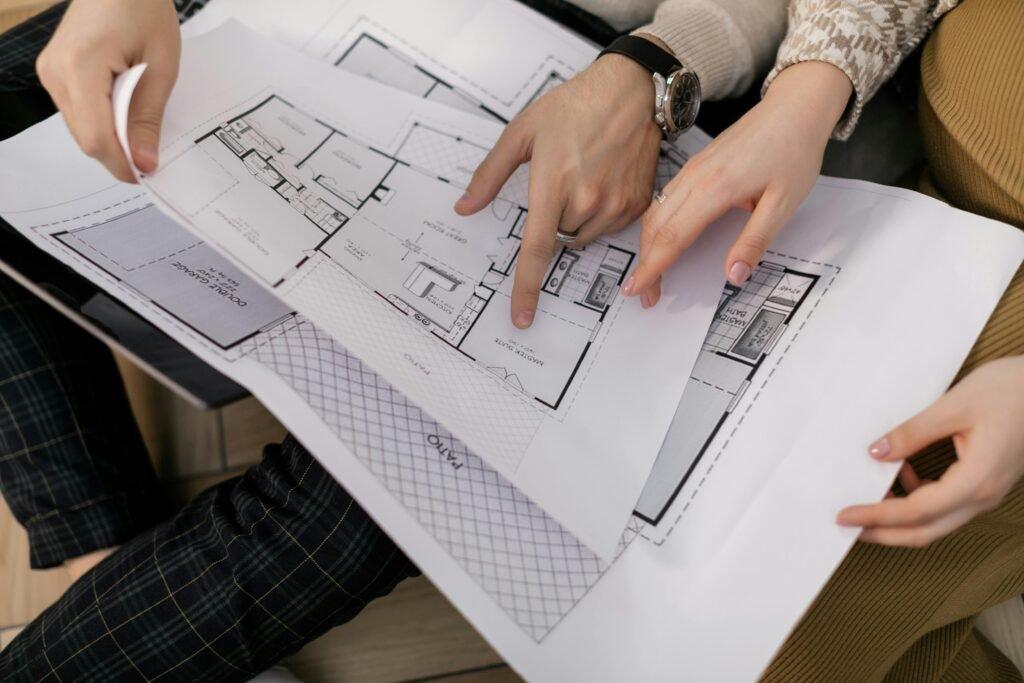
Floor plans
Accurate plans including niches, columns, and partitions
Sections and elevations
Section drawings and building elevation views
Opening schedule
Location and dimensions of windows, doors, and service openings
Visible installations
Routing of visible installations marked on plans
Photographic documentation
Photos of each room as a supplement to drawings
Export to required formats
DWG, DXF, or PDF files ready for further design work
Tools and methods
We use professional measuring and diagnostic equipment to provide a reliable assessment of the property's technical condition.
- Leica laser distance meter with ±1 mm accuracy
- Cross-line laser for layout
- 3D scanner (optional for heritage buildings)
- CAD software (AutoCAD / ArchiCAD)
What you receive
- Laser distance measurement with ±2 mm accuracy
- CAD drawings (floor plans, sections, elevations)
- 3D scanning for heritage buildings (optional)
- Documentation ready for submission to authorities
- DWG, DXF, or PDF format
Order from 499 PLN
Fill in the form — you will receive a free quote within 24 hours.
Why Bezpieczny Odbiór?
- Over 103+ positive reviews on Google
- Certified engineers with building qualifications
- FLIR thermal imaging camera at every handover
- PDF protocol ready on the same day
- Post-handover support — help with claims